Contact
ADDRESS
RE/MAX REVOLUTION
1700 GRAND CENTRAL AVE
LAVALLETTE, NJ 08735
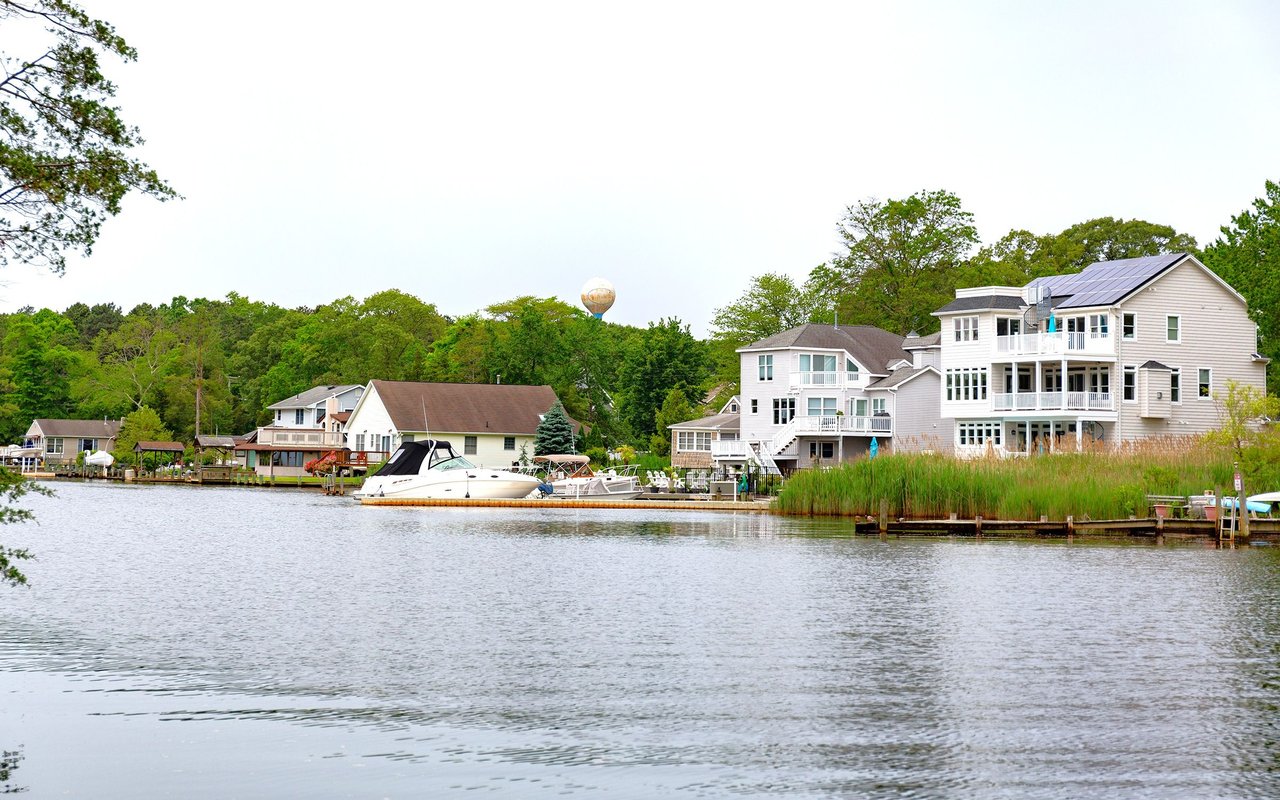
22,417 people live in Bayville, where the median age is 45 and the average individual income is $49,762. Data provided by the U.S. Census Bureau.
Total Population
Median Age
Population Density
Average individual Income
There's plenty to do around Bayville, including shopping, dining, nightlife, parks, and more. Data provided by Walk Score and Yelp.
Explore popular things to do in the area, including 7-Eleven, New Vision Liquors, and Trés Bon Restaurant.
| Name | Category | Distance | Reviews |
Ratings by
Yelp
|
|---|---|---|---|---|
| Dining | 1.1 miles | 2 reviews | 1/5 stars | |
| Dining | 1.67 miles | 0 reviews | 0/5 stars | |
| Dining | 1.9 miles | 0 reviews | 0/5 stars | |
| Dining | 1.94 miles | 2 reviews | 5/5 stars | |
| Dining · $$ | 1.94 miles | 77 reviews | 4.2/5 stars | |
| Dining | 2.07 miles | 0 reviews | 0/5 stars | |
| Dining | 2.16 miles | 0 reviews | 0/5 stars | |
| Active | 1.87 miles | 1 review | 1/5 stars | |
| Active | 1.92 miles | 2 reviews | 5/5 stars | |
| Active | 2.13 miles | 0 reviews | 0/5 stars | |
| Beauty | 2.02 miles | 2 reviews | 5/5 stars | |
| Beauty | 2.06 miles | 6 reviews | 3.8/5 stars | |
| Beauty | 2.16 miles | 0 reviews | 0/5 stars | |
|
|
||||
|
|
||||
|
|
||||
|
|
||||
|
|
||||
|
|
Bayville has 8,226 households, with an average household size of 3. Data provided by the U.S. Census Bureau. Here’s what the people living in Bayville do for work — and how long it takes them to get there. Data provided by the U.S. Census Bureau. 22,417 people call Bayville home. The population density is 3,055 and the largest age group is Data provided by the U.S. Census Bureau.
Total Population
Population Density Population Density This is the number of people per square mile in a neighborhood.
Median Age
Men vs Women
Population by Age Group
0-9 Years
10-17 Years
18-24 Years
25-64 Years
65-74 Years
75+ Years
Education Level
Total Households
Average Household Size
Average individual Income
Households with Children
With Children:
Without Children:
Blue vs White Collar Workers
Blue Collar:
White Collar:

CANDACE GOLEMBESKI
RE/MAX REVOLUTION
(732) 814-4000
[email protected]
ADDRESS
1700 GRAND CENTRAL AVE
LAVALLETTE, NJ 08735
CANDACE GOLEMBESKI
RE/MAX REVOLUTION
(732) 814-4000
[email protected]
ADDRESS
1700 GRAND CENTRAL AVE
LAVALLETTE, NJ 08735